
Waterfront - Primary on Main


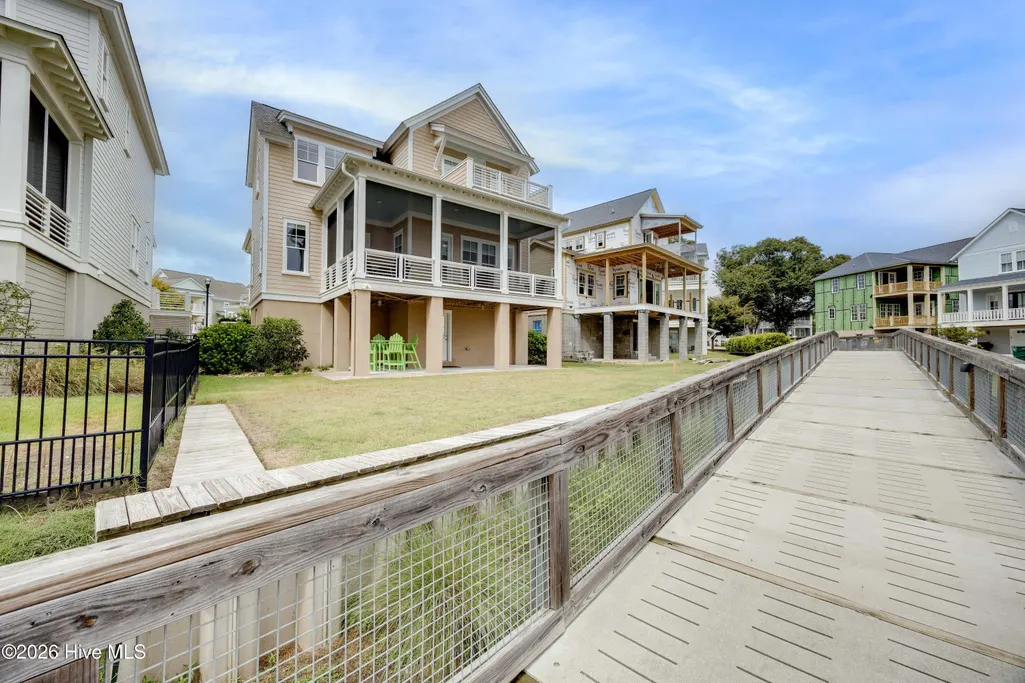
Address
413 Moss Way, Washington, NC
Price
$ 998,000
Property Attributes
- MLS#100606640
- TypeSingle Family
- Listing Status Active
- CountyBEAUFORT
- CityWashington
- AreaMoss Landing
- NeighborhoodWashington
- Zip27889
- StyleSingle Family Residence
- Year Built2020
- Taxes$ 9184
- Price$ 998,000
- Bedrooms3
- Full Bathrooms3
- Half Bathrooms1
- Sqr Footage2546
- Lot Size0.12 Acres
Data Source:
North Carolina Regional MLS (NCRMLS)
Property Description
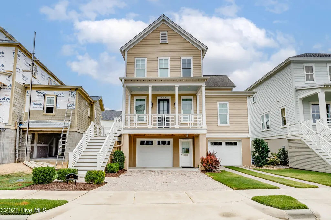
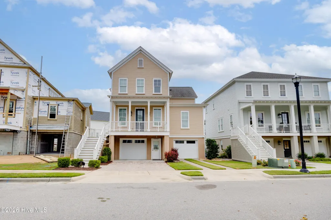
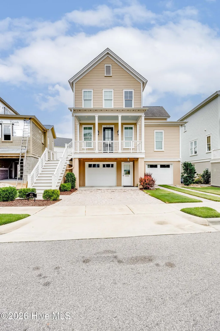
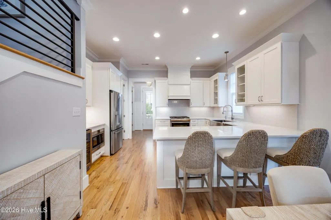
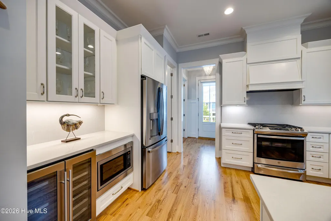
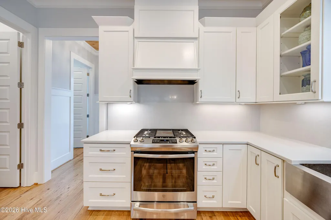
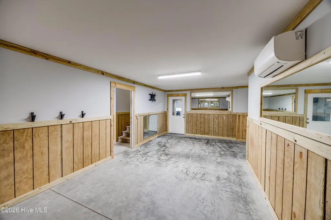
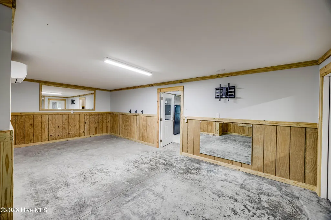
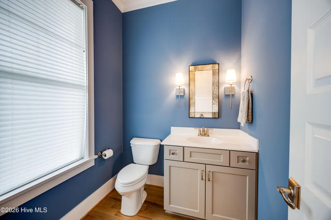
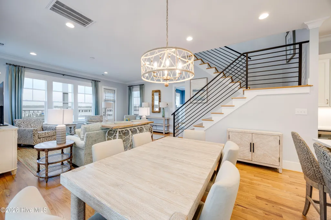
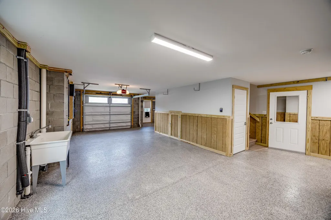
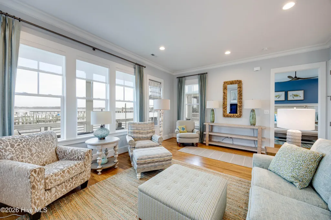
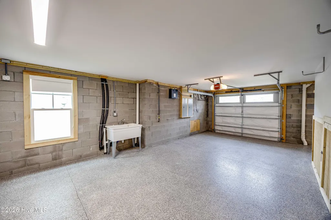
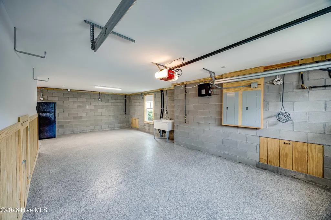
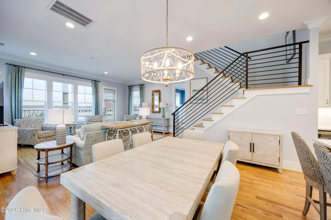
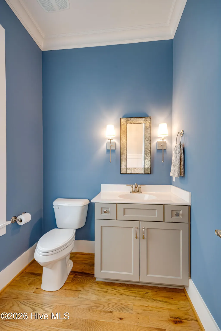
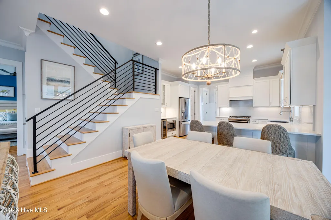
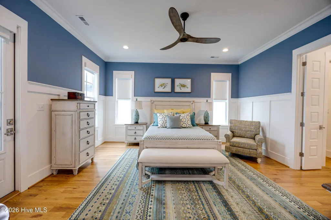
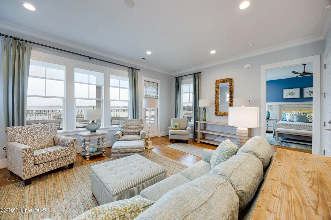
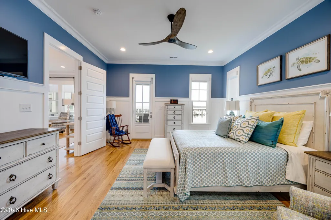
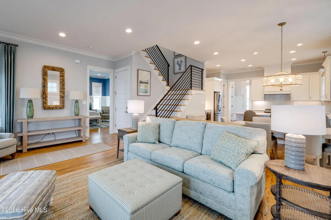
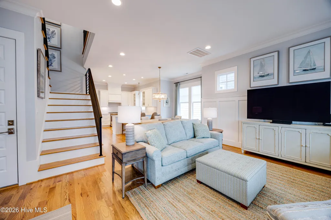
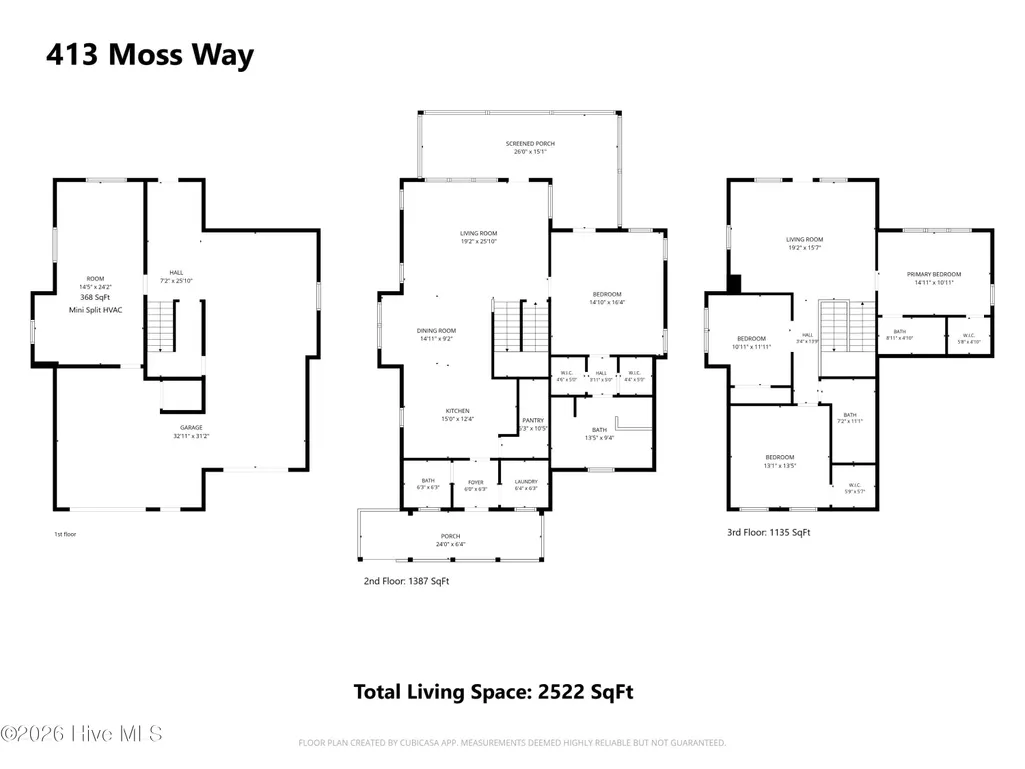
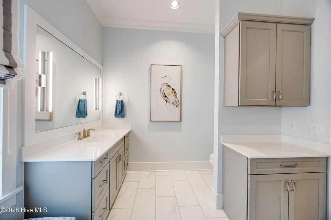
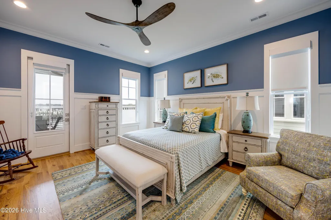
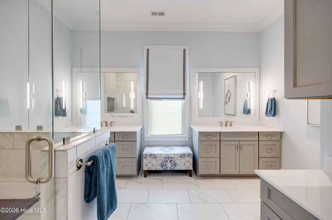
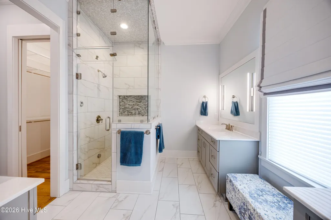
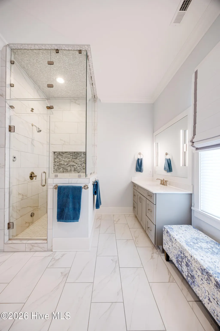
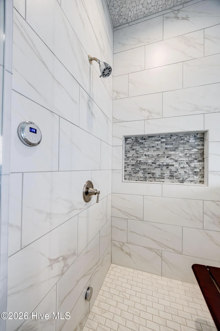
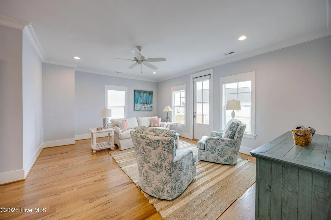
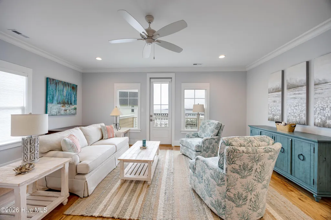
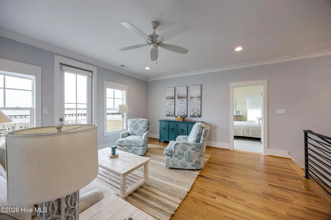
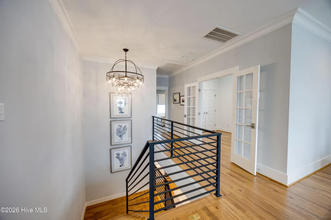
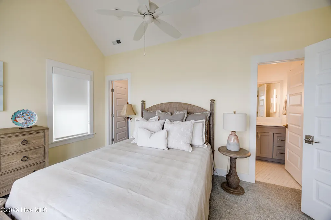
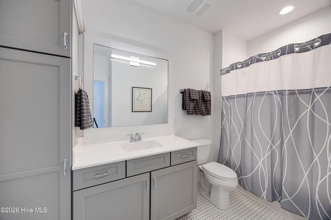
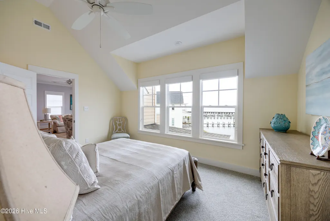
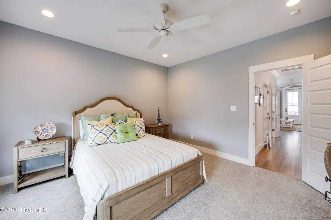
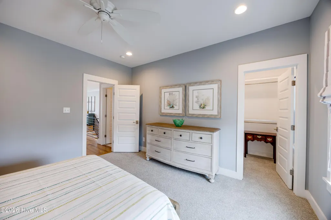
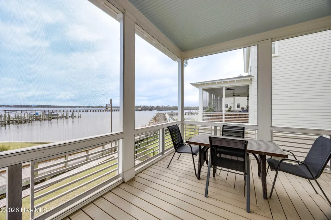
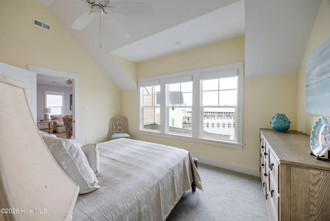
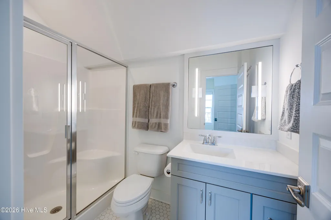
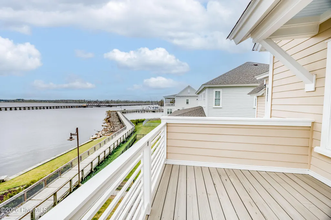
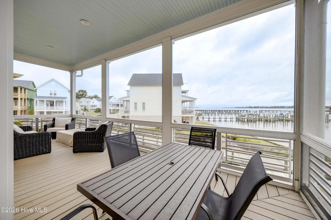
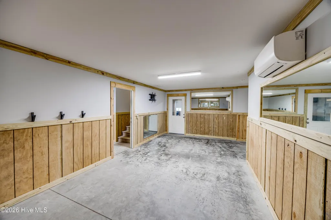
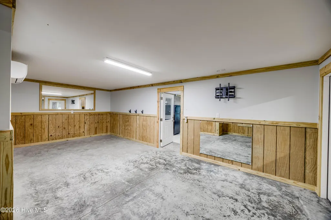
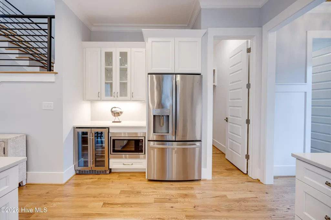
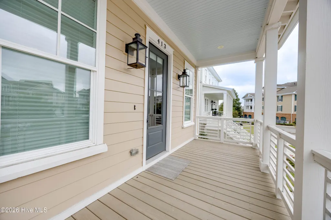
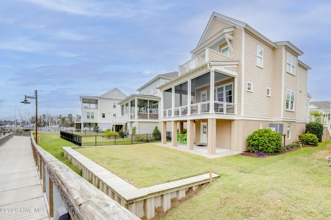
Immaculately maintained and thoughtfully designed , this exceptional home showcases a true attention to detail. Gorgeous water views look straight down the Pamlico River. Located in the highly sought after Moss Landing Harbor Homes, one of Washington' premier neighborhoods, this residence blends charm with inviting coastal elegance. Abundant natural light fills the home, highlighting the detailed molding, beautiful hardwood floors, and soaring ceilings. Every element has been carefully considered to create a warm, welcoming atmosphere that is both sophisticated and comfortable. With its timeless character, exceptional upkeep, and stunning river views, this home offers a truly special opportunity. The home offers numerous thoughtful upgrades, including a sauna shower, water filtration system, a generator, and many more custom enhancements. Enjoy the best of waterfront living with open decks and a screened porch, perfect for relaxing and entertaining. The spacious 2-car garage includes a finished exercise room, adding flexibility for fitness, hobbies or living space. An especially wonderful bonus, beautiful designer furniture is included with the purchase allowing you to step into this sophisticated coastal retreat and immediately begin enjoying the lifestyle. Just steps from Little Washington's vibrant downtown, shopping, waterfront, restaurants and entertainment, you are in the heart of the town. A distinctive home. An extraordinary setting. A truly once in a lifetime opportunity. Offered at $998,000.
| Elementary School | Middle School | High School |
|---|---|---|
| Washington Elementary School | P.S. Jones Middle School | Washington High School |
| Price History | |
|---|---|
| 9/28/2026 | Listed $998,000 |
General Features
| Living Area | 2546.0 |
|---|---|
| Heating | Forced Air,Natural Gas |
| Cooling | Central Air,Ceiling Fan(s) |
| Utilities | Natural Gas Connected,Sewer Connected,Water Connected |
| Possession | Close Of Escrow,At Closing |
| Roof | Architectural Shingle |
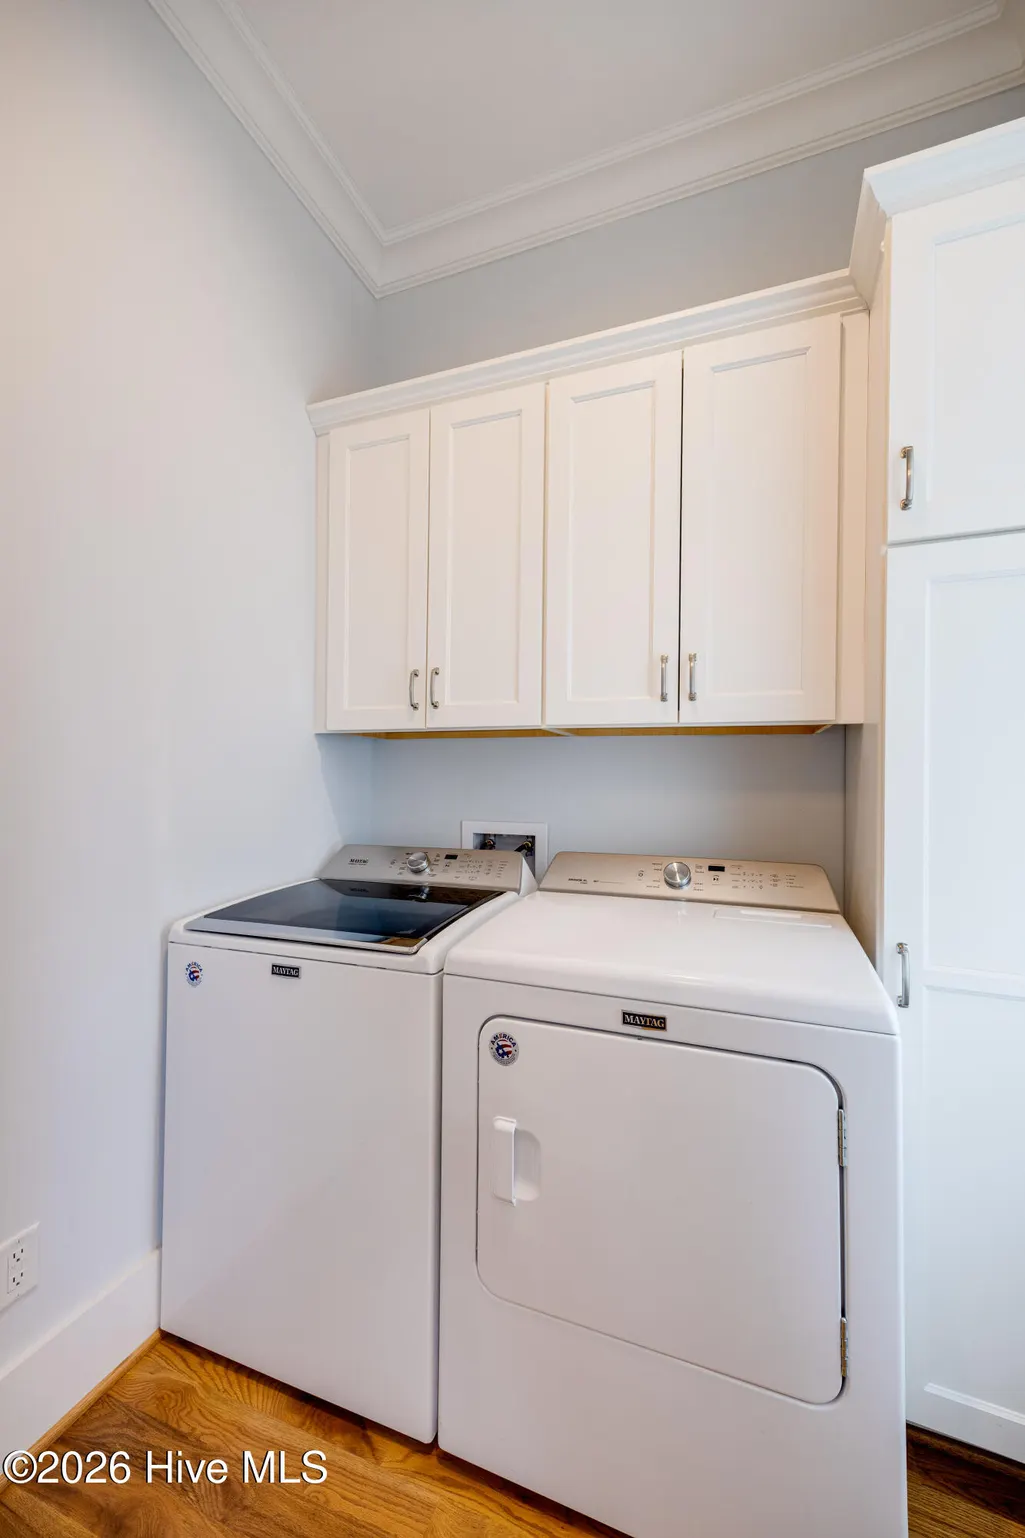
| Appliances | Washer,Refrigerator,Dryer,Dishwasher,Water Purifier |
| Zoning | R |
| HOA Fee | 840.0 |
| Patio/Porch Features | Covered,Deck,Patio,Screened,Front Porch |
| Pool Features | None |
| Security Features | Smoke Detector(s) |
| Construction Materials | Fiber Cement,Wood Frame |
| Year Built | 2020 |
| View | River |
| Levels | Two |
| Property Subtype | Single Family Residence |
| Tax Year | 2026 |
| Taxes | 9184.0 |
| Parcel Number | 50616 |
| Waterfront Features | Bulkhead |
| Assoc Fee Paid Per | Annually |
| County | Beaufort |
| Operating Expense | 0.0 |
| New Construction | No |
| Property Type | Residential |
| In City Limits? (Y/N) | Yes |
| Association Amenities | Waterfront Community,Cabana,Maintenance Common Areas,Maintenance Roads |
| HOA | Yes |
| Attached Garage | No |
| Subdivision Name | Moss Landing |
| Garage Y/N | No |
| Total Rooms | 8 |
| Full Baths | 3 |
| Status | Active |
| Directions | Entering Washington on Main St,bear right on Stewart Parkway to Moss Landing,turn right at Moss Way,3rd house on the left |
| High School | Washington High School |
| City | Washington |
| Association Name | Moss Landing 2 |
| High School District | Beaufort |
| Lot Size Units | Acres |
| Lot Size Square Feet | 5227.0 |
| Carport Spaces | 0.0 |
| Carport Y/N | No |
| Elementary School | Washington |
| Property Attached Y/N | No |
| Land Lease Y/N | No |
| Home Warranty Y/N | No |
| Middle/Junior High School | P.S. Jones Middle School |
| Property Condition | Completed |
| Lease Considered Y/N | No |
| Structure Type | Wood Frame,Stick Built |
| Living Area Units | Square Feet |
| Standard Status | Active |
| Tax Assessed Value | 961970 |
| Legal Description | Lt 4 Moss Landing Harbour Homes,and Lt 4A Beacon St. Moss |
| IslandOrMainland | Mainland |
Interior Features
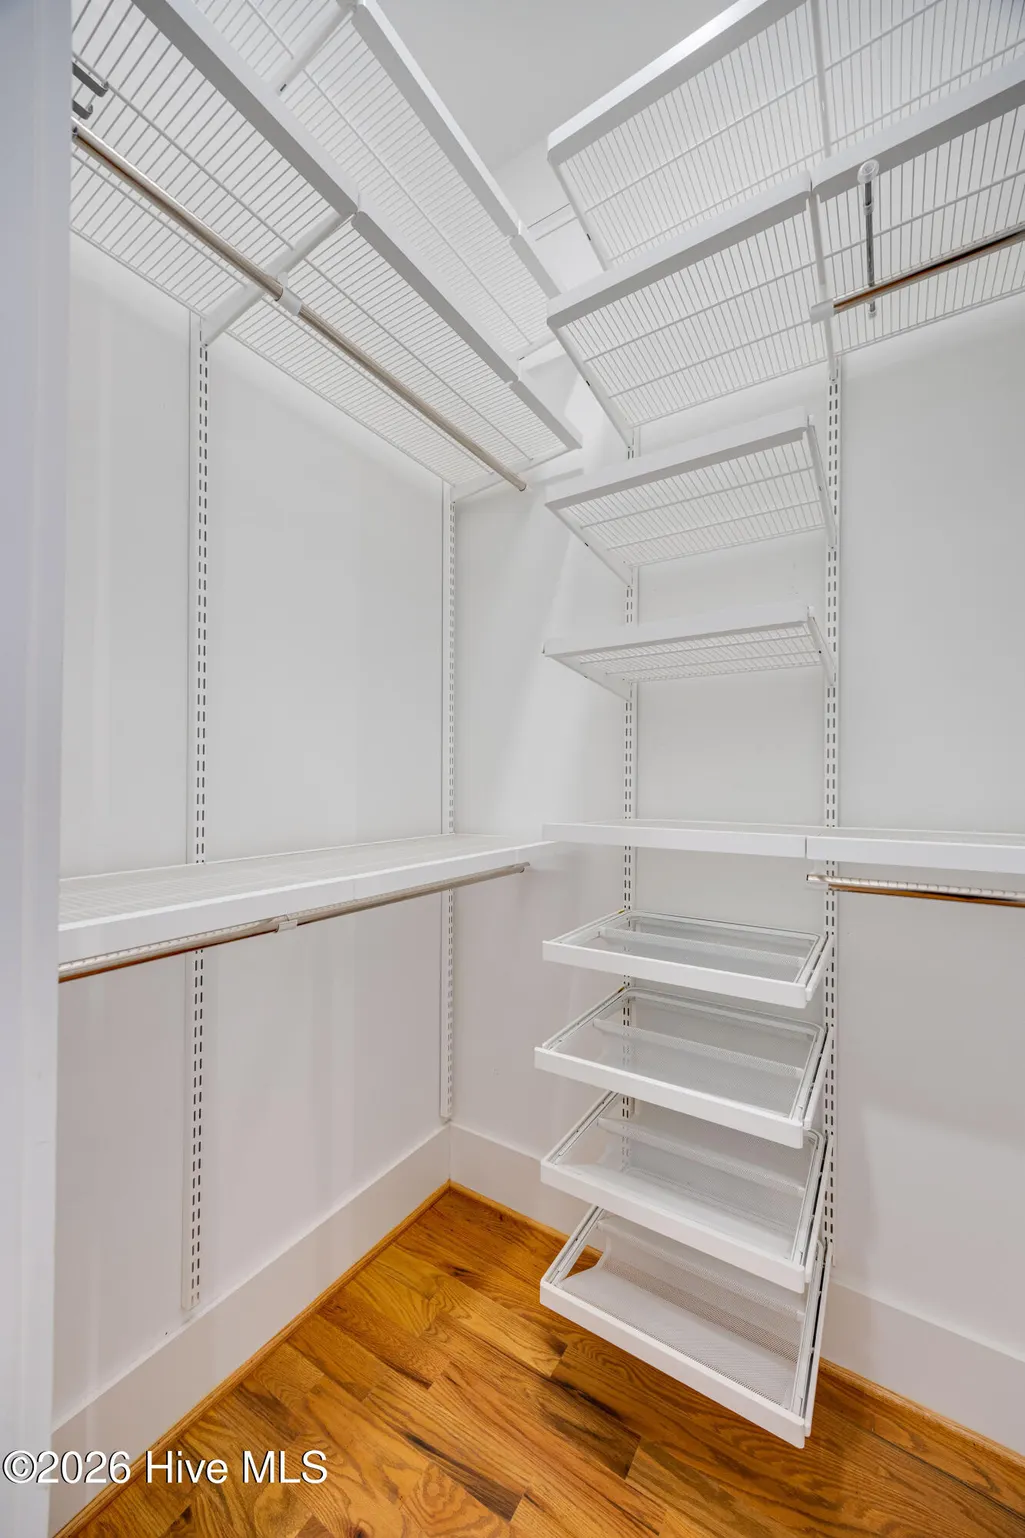
| Interior Amenities | Master Downstairs,Walk-in Closet(s),High Ceilings,Solid Surface,Whole-Home Generator,Ceiling Fan(s),Furnished,Pantry,Walk-in Shower,Blinds/Shades,Walk-In Closet(s) |
|---|---|
| Flooring | Tile,Wood |
| Furnished Y/N | Furnished |
| Water Heater | Natural Gas |
| Master Bed Level | Primary Living Area |
| Total Stories | 2 |
| Basement (Y/N) | No |
| Air Conditioning Y/N | Yes |
| Heating Y/N | Yes |
| Window Features | Thermal Windows |
| Fireplace Y/N | No |
| Half Baths | 1 |
| Laundry Features | Dryer Hookup,Washer Hookup |
| Total Bedrooms | 3 |
| Attic Features | Floored - Partial,Pull-Down Stairs |
| Entry Level | 1 |
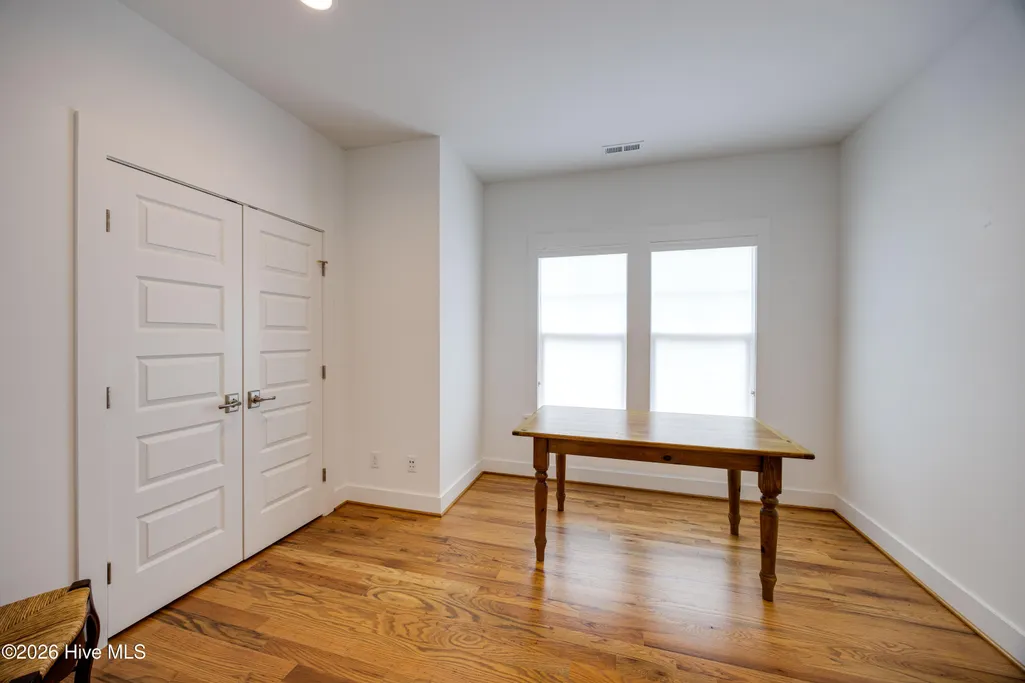
| Room Type | Living Room,Dining Area,Other,Master Bedroom,Bedroom 2,Bedroom 3 |
| Total Baths | 4 |
| Living Area Range | 2400 - 2599 |
| SmokingYN | No |
Exterior Features
| Exterior Amenities | Thermal Doors |
|---|---|
| Exterior Finish | Fiber Cement |
| Fencing | None |
| Parking Features | Garage Faces Front,Electric Vehicle Charging Station(s),On Street,Concrete,Off Street,Paved,Garage |
| Lot Features | Level,Bulkhead |
| Water Source | Public |
| Total Parking | 2.0 |
| Lot Size Area | 0.12 |
| Foundation Details | Block |
| Spa | No |
| Building Area Total | 2546.0 |
| Lot Dimensions | 51 x 106 x 51 x 106 |
| Lot Size Acres | 0.12 |
| Road Surface Type | Paved |
| Frontage Type | River |
| Waterfront Y/N | Yes |
| Door Features | Thermal Doors |
| Road Frontage Type | Private Road,Maintained,Paved |
| Crops Included Y/N | No |
| Horse Y/N | No |
Amenities
- Foreclosure
- Views
- Short Sale
- New Construction
- Adult 55+
- Lease To Own
- No HOA Fees
- Furnished
- Primary On Main
- Air Conditioning
- Seller Finance
- Green
- Fixer Upper
- Horse
- Golf
- Fireplace
- Deck
- Garage
- Basement
- Pool
Property vs Single Family Average in 27889
Price
Taxes
Year Built
 Copyright© 2026 REIN Inc. Information Deemed Reliable But Not Guaranteed. The listings data displayed on this medium comes in part from the Real Estate Information Network Inc.(REIN) and has been authorized by participating listing Broker Members of REIN for display. REIN's listings are based upon Data submitted by its Broker Members, and REIN therefore makes no representation or warranty regarding the accuracy of the Data. All users of REIN's listings database should confirm the accuracy of
 All or a portion of the multiple listing information is provided by the Central Virginia Regional Multiple Listing Service, LLC, from a copyrighted compilation of listings. All CVR MLS information provided is deemed reliable but is not guaranteed accurate. The compilation of listings and each individual listing are ©2026 Central Virginia Regional Multiple Listing Service, LLC. All rights reserved.
All MLS listings are © 2026 Central Virginia Regional Multiple Listing Service, LLC. All
All or a portion of the multiple listing information is provided by the Central Virginia Regional Multiple Listing Service, LLC, from a copyrighted compilation of listings. All CVR MLS information provided is deemed reliable but is not guaranteed accurate. The compilation of listings and each individual listing are ©2026 Central Virginia Regional Multiple Listing Service, LLC. All rights reserved.
All MLS listings are © 2026 Central Virginia Regional Multiple Listing Service, LLC. All
 ©2026 Georgia Multiple Listing Service All information deemed reliable but not guaranteed. All properties are subject to prior sale, change or withdrawal. Neither listing broker(s) or information provider(s) shall be responsible for any typographical errors, misinformation, misprints and shall be held totally harmless. Listing(s) information is provided for consumer's personal, non-commercial use and may not be used for any purpose other than to identify prospective properties consumers may
 The data relating to real estate on this web site comes in part from the Internet Data Exchange program of Hive MLS LLC, and is updated as of September 28, 2026 3:32 PM UTC All information is deemed reliable but not guaranteed and should be independently verified. All properties are subject to prior sale, change, or withdrawal. Neither listing broker(s) nor ONYX Realty Professionals shall be responsible for any typographical errors, misinformation, or misprints, and shall be held totally harmless
